California's diverse housing options span single-family bungalows, mid-rise condominiums, apartment complexes, hotels, and mixed-use developments with balconies as a defining feature across nearly all of them. Balconies are an easy way to add livable space, aesthetic appeal, and property value. But they also come with serious safety and legal responsibilities that many property owners do not fully understand.
Deck and Balcony Inspectors provides SB 721 and SB 326 inspections throughout California. If you are unsure whether your property is compliant, call (818) 957-4654 today.
The type of balcony on your property determines how loads are transferred to the building structure, where water intrusion is most likely to occur, what materials are most vulnerable to deterioration, and how difficult and costly inspection and repair will be.
Understanding these differences is central to understanding why elevated exterior element (EEE) inspections in California are not one-size-fits-all and why inspectors need experience with the full range of balcony types found across the state.
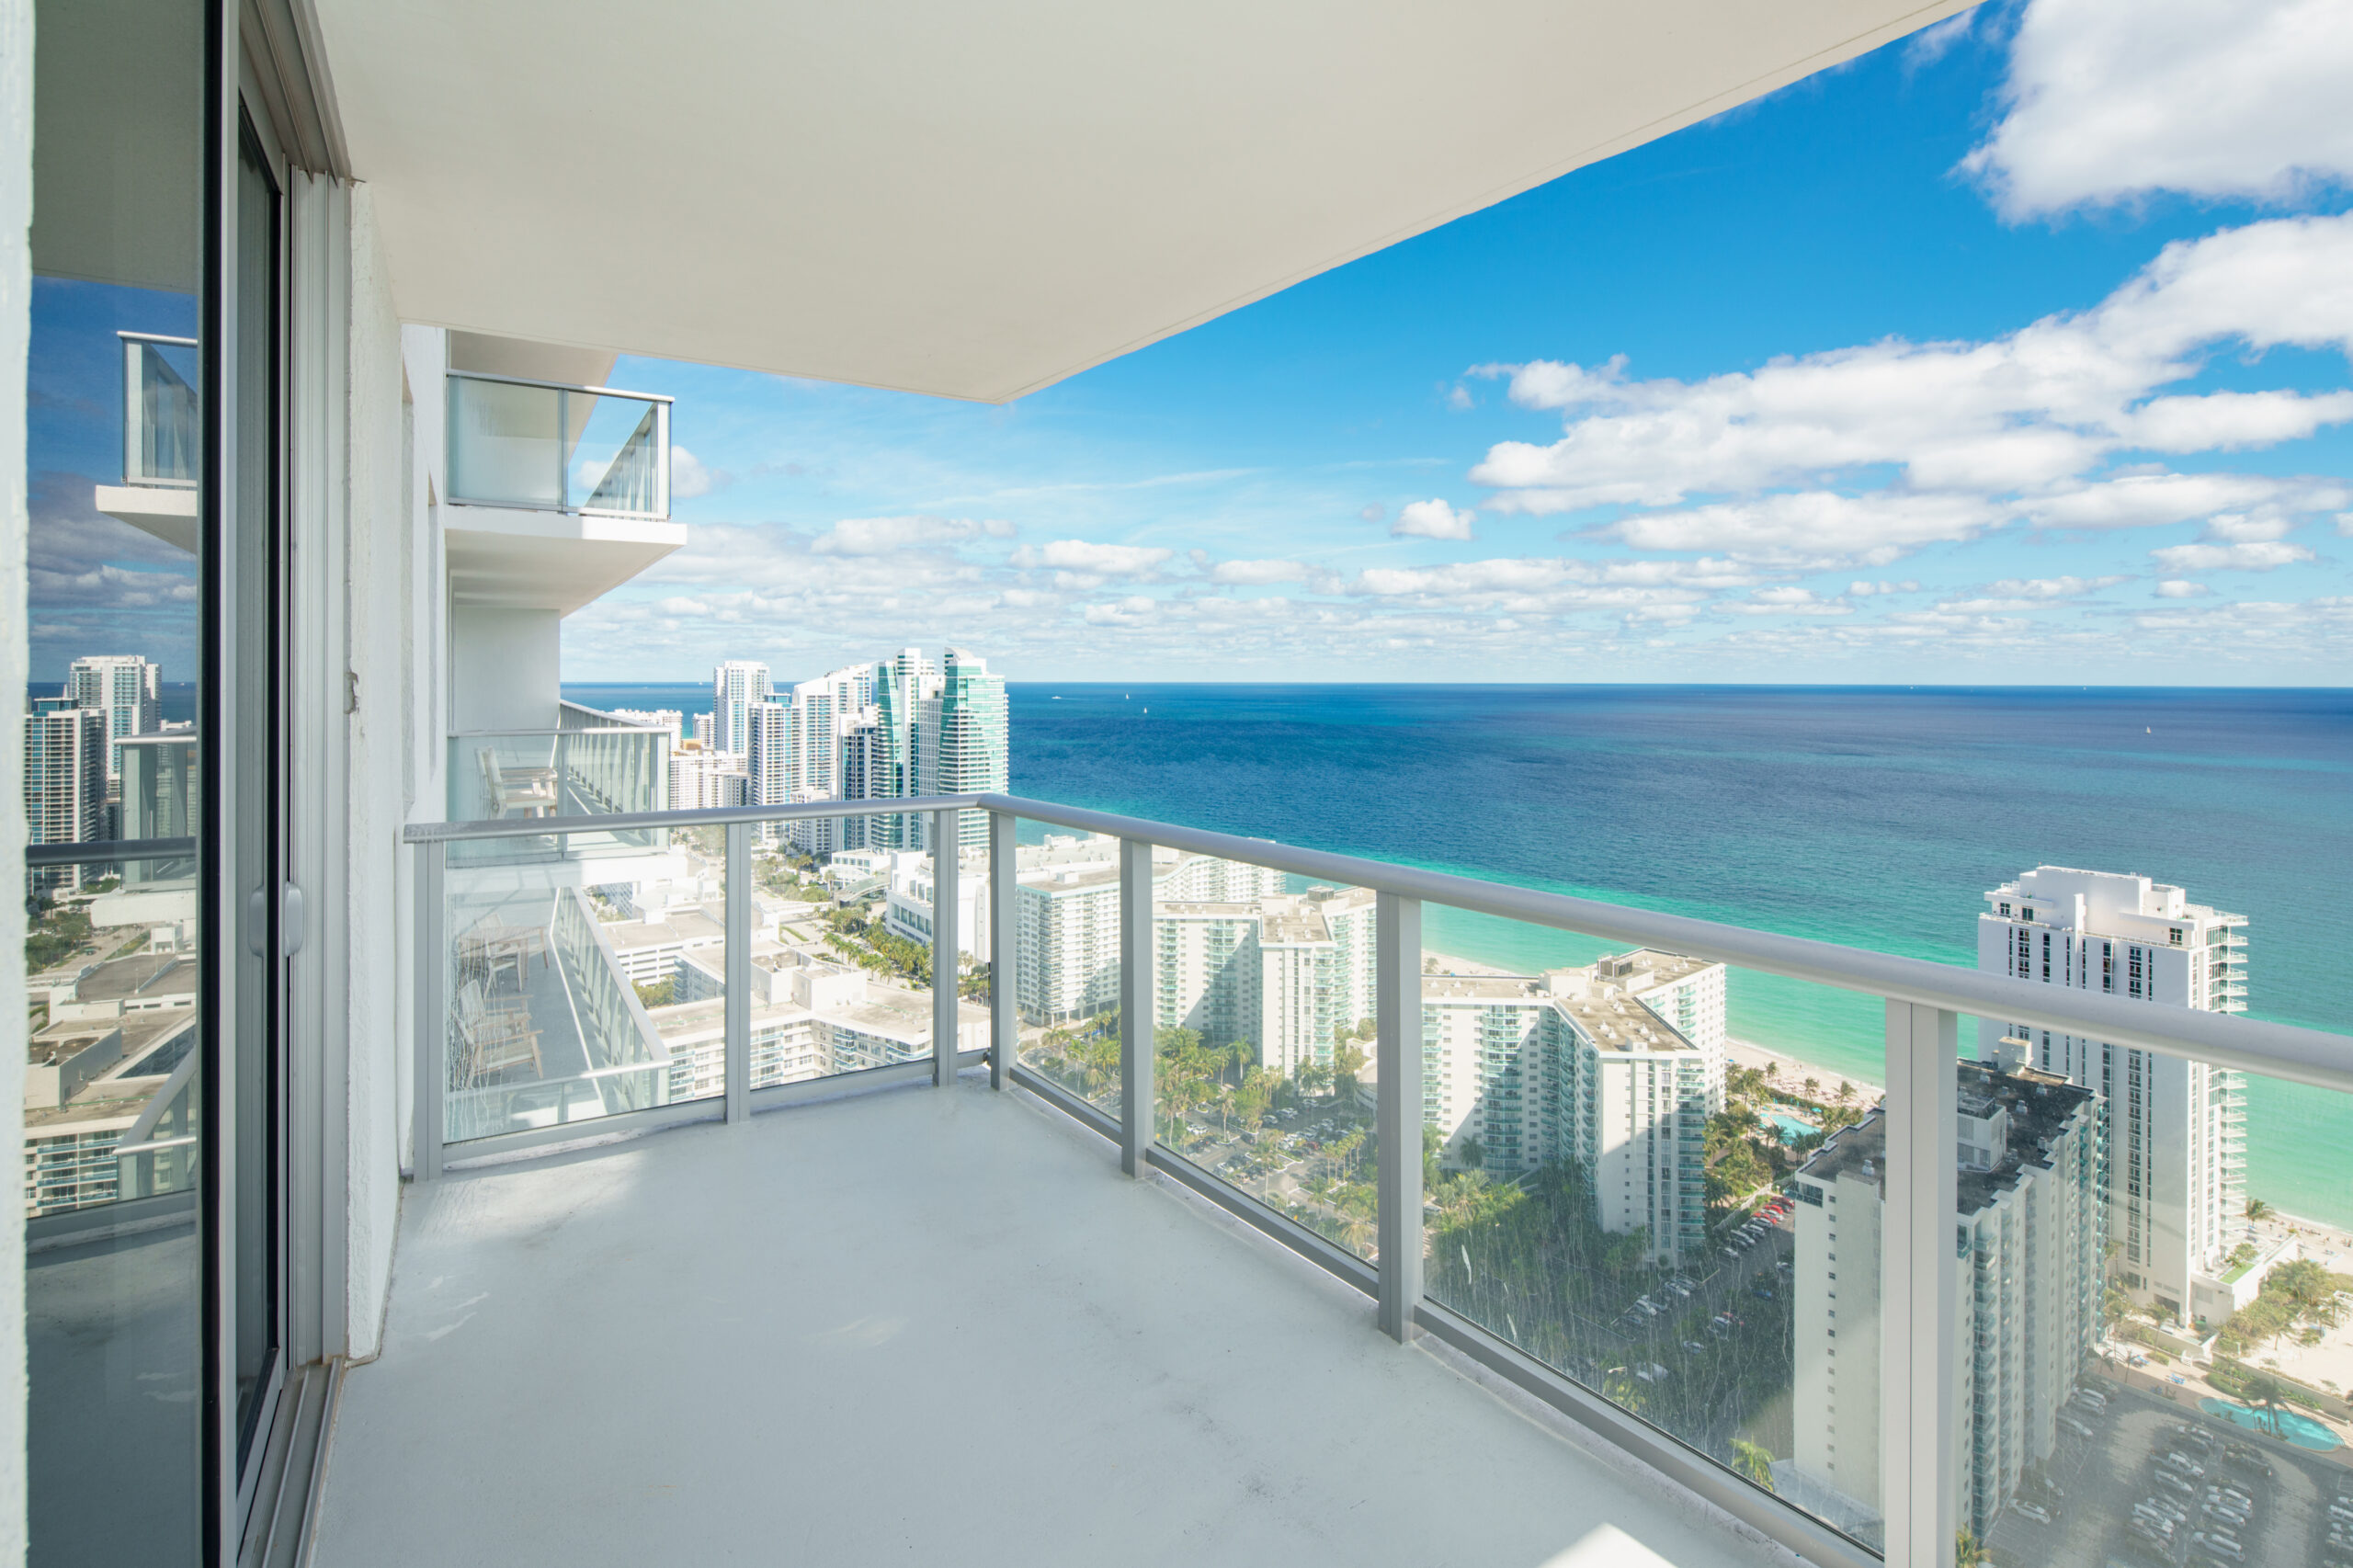
Cantilevered balconies protrude directly from a building without visible columns or supports underneath. They are among the most common types found on mid-rise condominiums, modern apartment buildings, and contemporary single-family homes throughout California.
The clean, floating appearance is a major selling point because they maximize usable ground space below. However, the structural demands can be significant. The beams or slabs extending from the building carry the full load of the balcony and everything on it, creating high stress at the point where they connect to the interior framing or structural slab.
Common failure points include deterioration of embedded beams where they penetrate the building envelope, water infiltration at the ledger or slab-wall connection, and inadequate waterproofing that allows moisture to travel inward. Inspectors focus on the condition of structural connections, signs of water penetration, and any movement or deflection in the cantilevered element.
Bracket-supported balconies use metal or wood brackets anchored into the exterior wall to carry the load of the deck above. They are commonly found on older homes, Craftsman bungalows, and some lower-rise apartment buildings throughout Los Angeles and the Bay Area.
The visible supports make certain aspects of inspection easier than with cantilevers, but the brackets themselves are a primary failure point. Metal brackets can corrode over time and wood brackets may deteriorate from moisture exposure, especially in coastal environments. Anchor points can loosen as the building moves or the surrounding material degrades.
Inspectors examine bracket conditions for rust or cracking, anchor integrity, and the condition of bearing surfaces where the bracket meets the wall and the deck structure above.
Post-and-beam balconies are supported by vertical columns resting on a foundation, concrete slab, or grade-level footings. They are among the most common balcony types on single-family homes, low-rise apartment buildings, and older motels throughout California.
The load path is straightforward and generally easier to trace than cantilevered systems, which simplifies certain aspects of inspection. However, the base of each column is a chronic problem area. Wood posts sitting at or near grade are highly susceptible to rot, particularly when drainage is inadequate or irrigation runs nearby. Foundation settling can cause alignment issues, and flashing at the deck surface is often incomplete or deteriorated.
Inspectors focus on column condition from top to bottom, footing integrity, drainage patterns around the base of each post, and the quality of any flashing at deck penetrations.
Walkout balconies are accessible directly from an interior room usually through a sliding or hinged door, with the balcony floor level matching or closely approximating the interior floor. They are extremely common in California apartments, condominiums, and two-story houses.
High traffic and frequent door operation create significant waterproofing demands at the threshold, which is also one of the most common locations for water infiltration into the building below. The slope of the deck surface matters enormously here. An inadequate slope may prevent drainage and leads to standing water, accelerating membrane deterioration and wood decay beneath.
Inspectors pay close attention to door flashing, threshold waterproofing, deck surface slope, and the condition of the waterproofing membrane across the entire deck area.
A Juliet balcony is not a true balcony in the structural sense. It consists of a railing or guardrail system directly in front of a door or window opening, with little or no projecting floor platform. They are primarily decorative and are common in European-influenced apartment buildings, boutique hotels, and higher-density residential developments.
Because they appear minimal, Juliet balconies are sometimes overlooked during routine maintenance. However, the railing system itself is the critical component. Railings that are improperly anchored, corroded, or non-compliant with current height and load requirements may present a fall hazard regardless of how small the platform is.
Inspectors evaluate railing strength, anchor point integrity, height compliance, and baluster spacing against current code requirements.
Suspended balconies hang from cables, rods, or structural members located above the deck rather than being supported from below. They are most commonly found in modern high-rise residential buildings, boutique hotels, and architecturally distinctive mixed-use developments.
The visual impact is striking, but the structural challenges can be substantial. The connections at the top of the hanging system carry the entire load, and those connections are often located in areas that are difficult to access and inspect. Corrosion of cables or rods, loosening of tension hardware, and fatigue at connection points are the primary concerns.
Inspectors focus on the condition of all tension members, connection hardware, and any signs of movement, deflection, or corrosion in the hanging system.
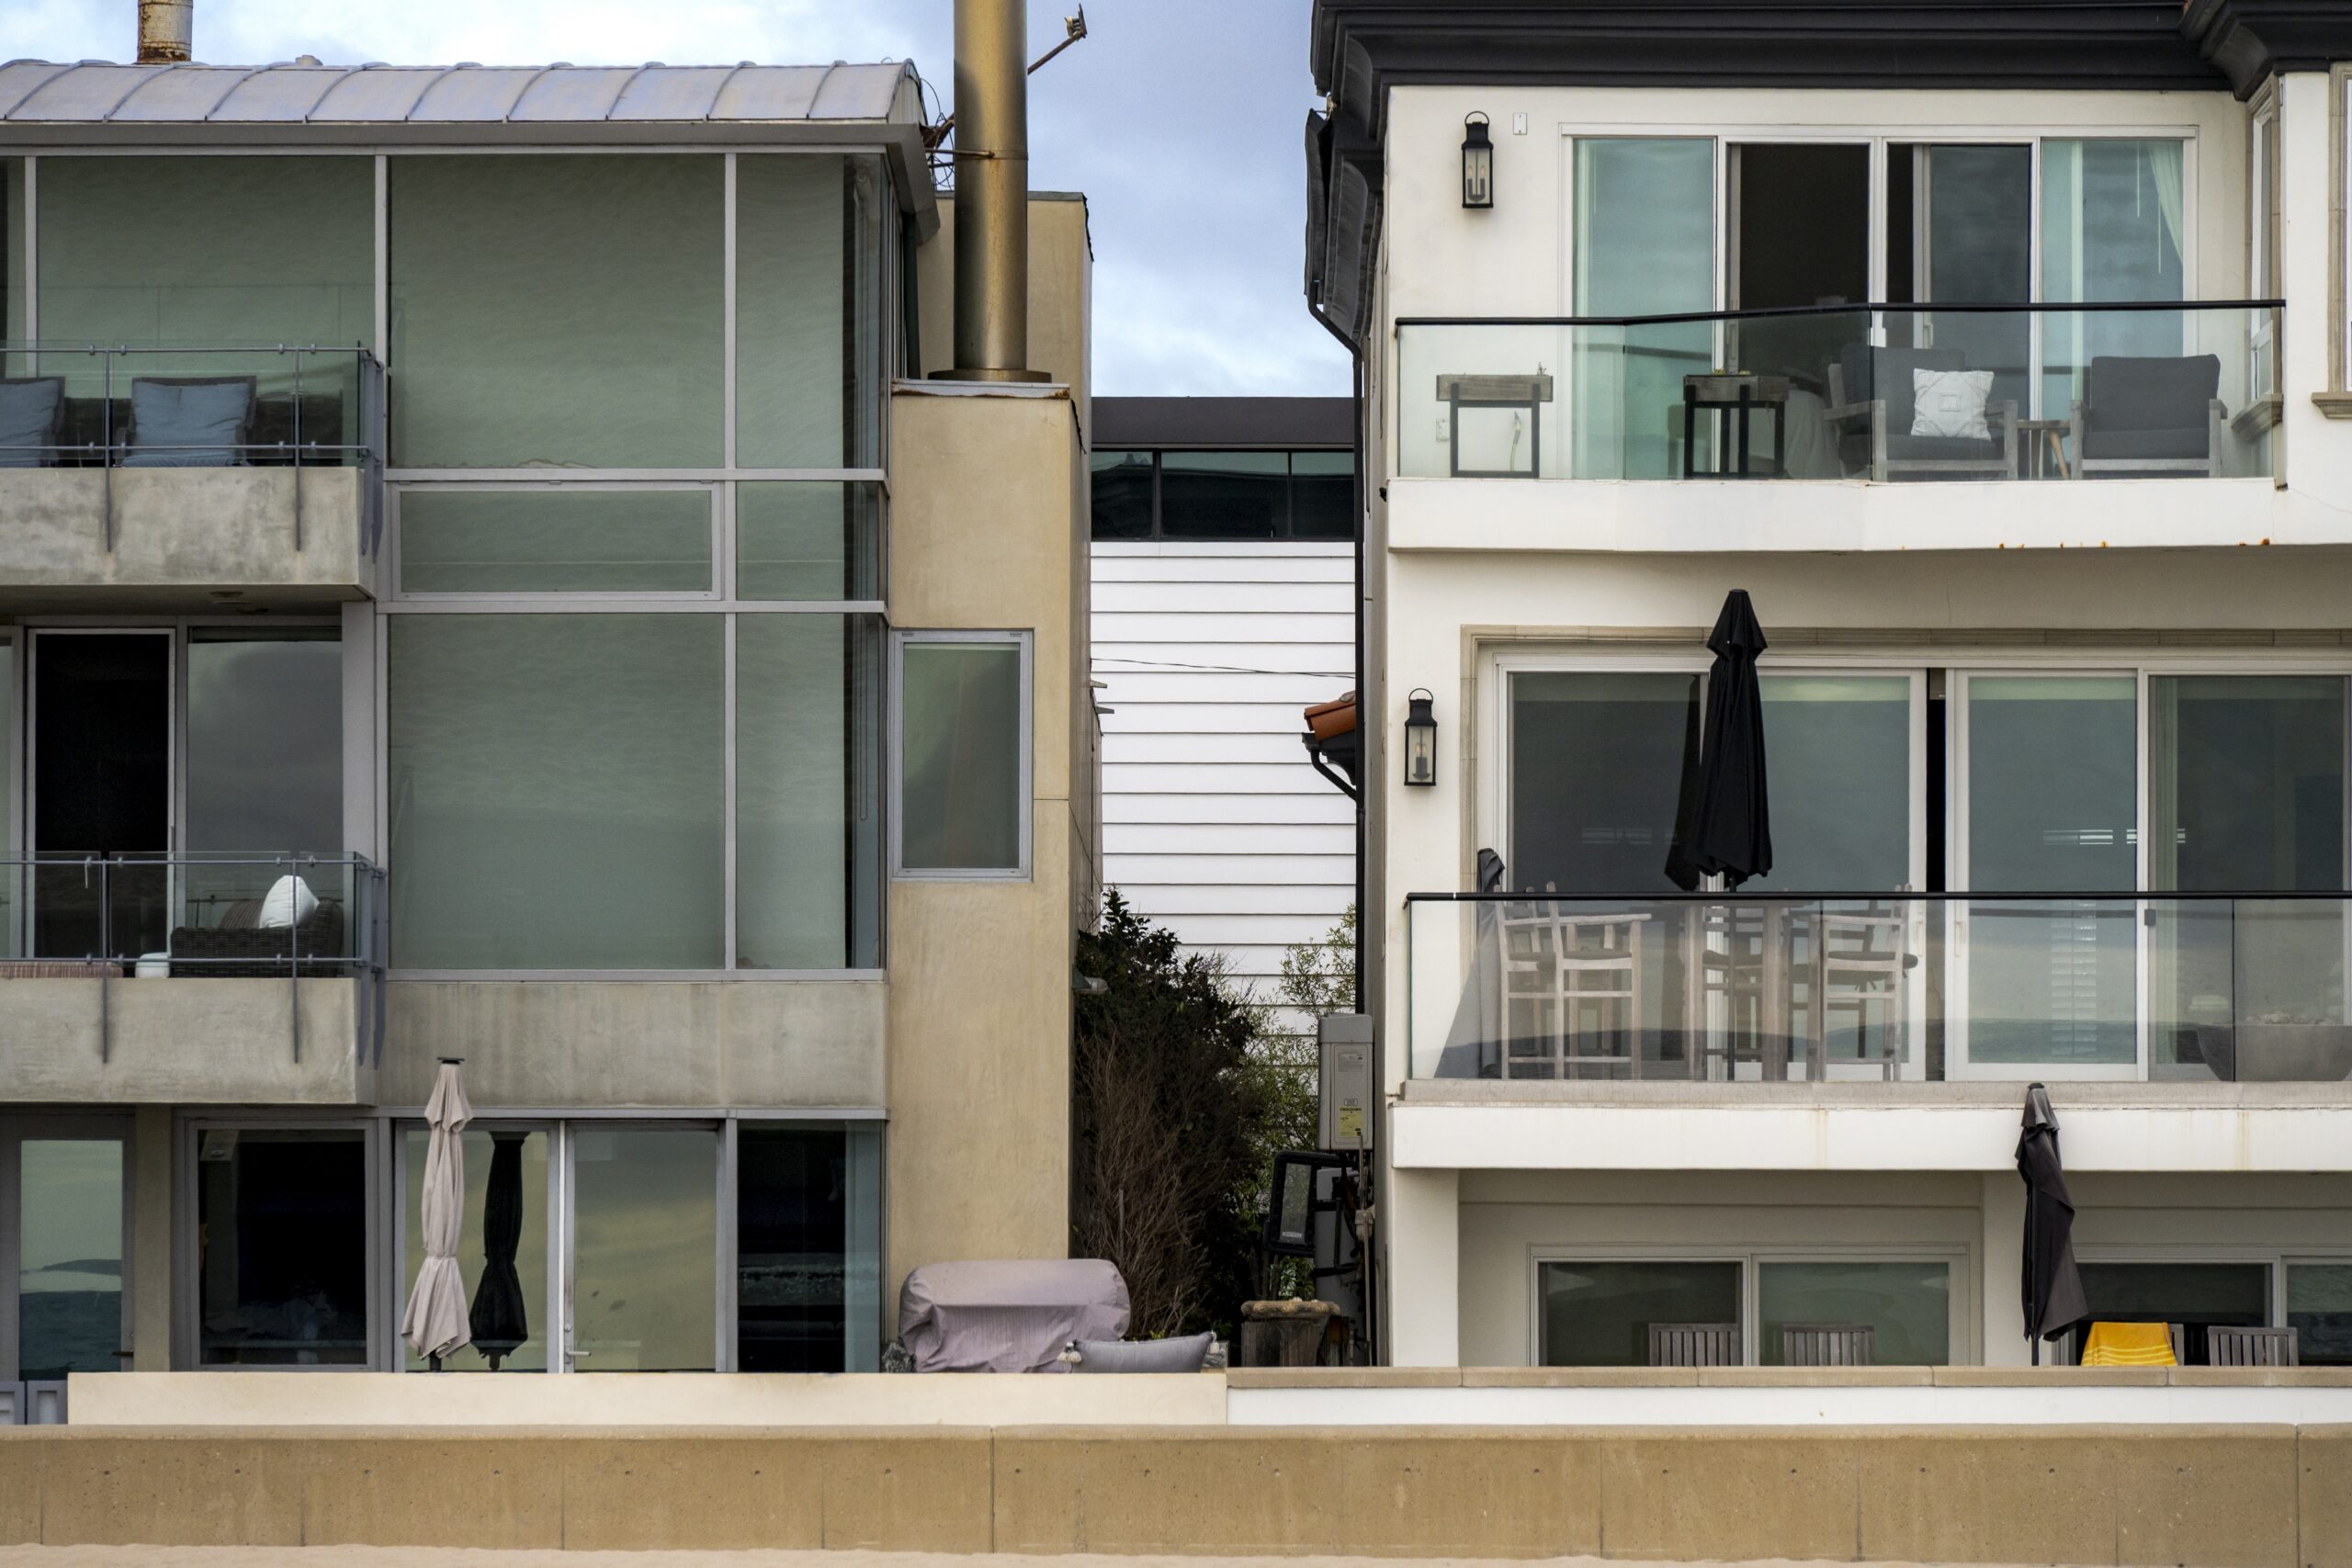
Stacked balconies are multiple decks arranged vertically above one another on the same façade, a configuration found extensively in California apartment complexes and condominium towers. Each level's balcony sits directly above the one below.
This configuration creates an interconnected waterproofing challenge. Water that penetrates the upper deck's membrane may not just damage that deck. It can cause draining onto the deck below and may propagate failures downward through multiple levels. Flashing details between tiers are critical and frequently inadequate in older construction.
Inspectors examine inter-deck drainage systems, the continuity of waterproofing membranes across each level, flashing conditions at the interface between tiers, and evidence of staining or deterioration on lower balconies that suggests ongoing water migration from above.
Mezzanine balconies are raised interior platforms overlooking a lower level within a single structure. They are common in hotel lobbies, loft-style apartments, converted warehouse spaces, and larger commercial mixed-use buildings.
While moisture is less of a primary concern than with exterior balconies, the railing and guardrail systems on mezzanine levels are expected to meet strict structural and egress code requirements.
Inspectors evaluate railing load capacity, connection to the floor or wall structure, compliance with egress codes, and any signs of structural movement in the mezzanine framing.
Cast-in-place or precast concrete balconies are a dominant type of balcony in California's mid-rise and high-rise residential and hotel construction. The material offers durability, high load capacity, and fire resistance, which makes it well-suited to dense urban construction.
Despite its durability, concrete is not maintenance-free. Cracking from thermal expansion and contraction, impact, or structural movement allows water to penetrate to the reinforcing steel below. Once rebar begins to corrode, the expanding rust accelerates cracking and spalling in a progressive failure cycle that is costly to remediate at advanced stages.
Inspectors look for crack patterns, surface spalling, rebar exposure or staining, the condition of waterproofing membranes applied to the deck surface, and the integrity of expansion joints and cold joints throughout the slab.
Wood-framed balconies with composite or PVC decking remain extremely common in California's single-family homes, low-rise apartment buildings, and older motels. They are relatively affordable to build and repair, and the warm aesthetic is popular across residential property types.
However, wood is also the most susceptible of common balcony materials to the types of structural failures targeted by California’s inspection laws. The most frequent problem area is the ledger board, a key structural connection between the deck and the building. When flashing is missing, damaged, or improperly installed, moisture can become trapped at this connection, leading to hidden rot. This decay often goes unnoticed until the structure has already been significantly weakened.
Inspectors prioritize ledger attachment and condition, joist integrity along their full length, flashing at all penetrations and wall connections, fastener corrosion, and deck surface slope for drainage.
Regardless of balcony type, certain failure patterns appear repeatedly across California buildings. Common failure points that we see typically include:
These conditions do not develop overnight and are often invisible from the surface until they have become a major issue. Learn more about what our deck and balcony inspection process involves and what our inspectors examine during an assessment.
SB 721 requires exterior elevated element inspections on multifamily buildings with three or more units every six years. SB 326 requires similar inspections for condominium associations and HOAs every nine years. Both laws mandate that inspections be performed by qualified licensed professionals and that written reports document findings, conditions requiring repair, and recommended timelines.
Missing these deadlines can create compounding problems. Liability exposure increases with every uninspected cycle. Insurance carriers are increasingly factoring compliance status into underwriting decisions for California multifamily properties, and the cost of deferred maintenance almost always exceeds the cost of timely inspection and targeted repair.
Deck and Balcony Inspectors provides SB 721 inspection services throughout Southern California and SB 326 inspections for Los Angeles HOAs and condominium associations. We produce reports that satisfy state law requirements and give property owners a clear roadmap for maintaining compliance.
Our inspectors bring hands-on experience with all ten balcony types described above and a thorough understanding of the specific failure patterns and inspection requirements associated with each. Every inspection includes on-site assessment of all applicable exterior elevated elements, detailed written reports with photographs and condition ratings, and clear information of any items requiring repair.
You do not need to understand every technical detail of balcony construction to protect your property and your tenants. You just need the right inspection team. Contact Deck and Balcony Inspectors at (818) 957-4654 to schedule your California balcony inspection today.